
Menu
Menu
Menu
Visualisation
Peak HQ
Derbyshire.
James Boon Architects
Visualisation
Peak HQ
Derbyshire.
James Boon Architects
Visualisation
Peak HQ
Derbyshire.
James Boon Architects
Overview
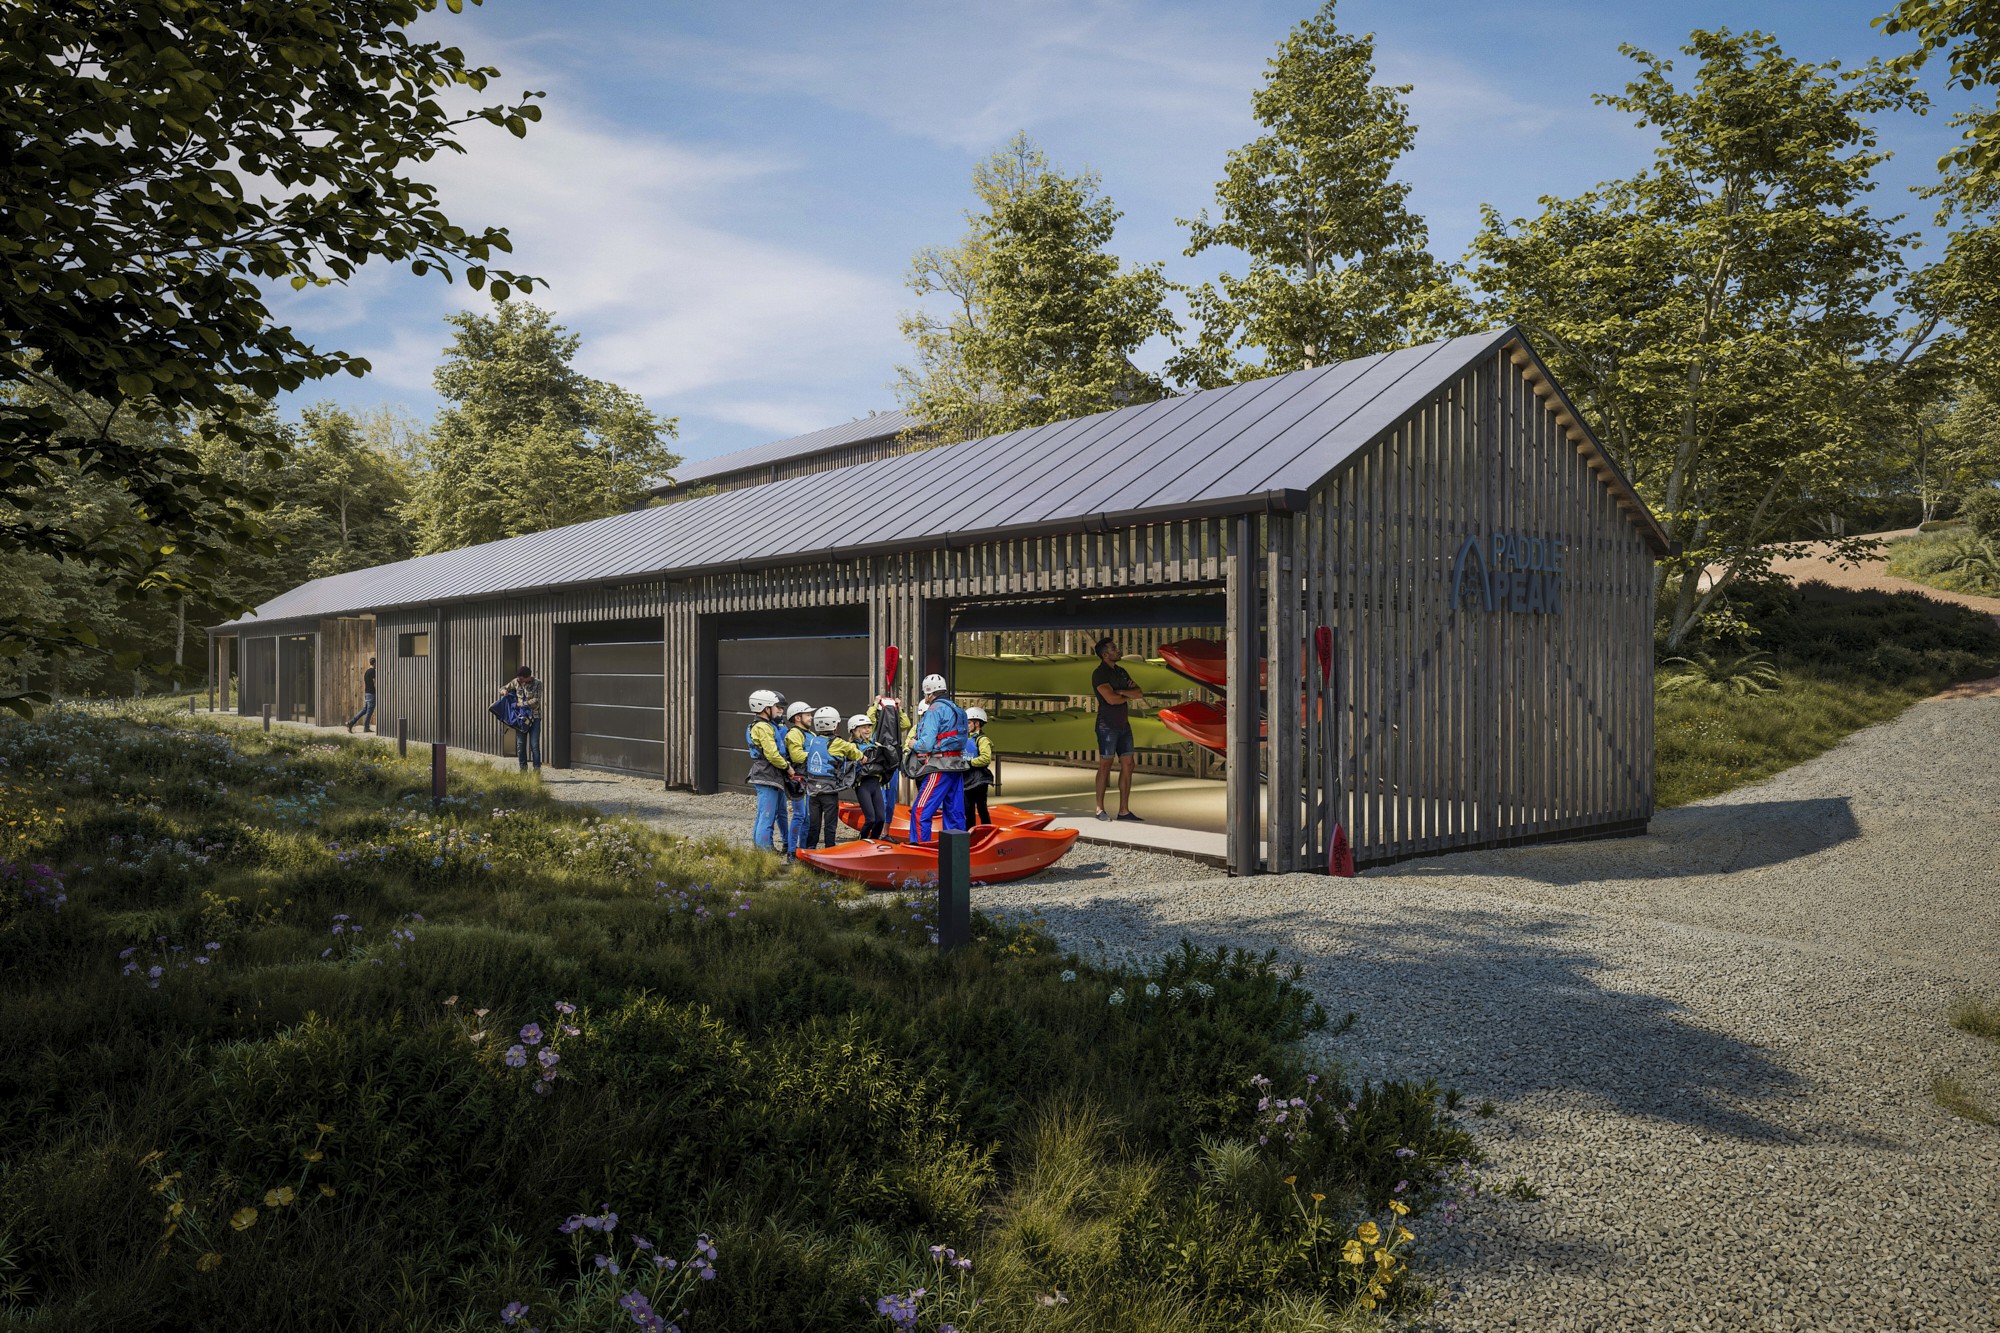
A collection of visual stills created for James Boon Architects & Peak PS to illustrate the redevelopment of a former garden centre located within a World Heritage Site.
A collection of visual stills created for James Boon Architects & Peak PS to illustrate the redevelopment of a former garden centre located within a World Heritage Site. Using the architects’ 3D model as a base, interior and exterior details were incorporated and materiality expressed to illustrate how the design is sympathetic to the local context. A hybrid approach has been used for the landscaping on this project combining 3D-generated landscaping with photographic elements captured on-site.
Images


Images
Images
Related
Related
Related


Contact
Want to start a project or just say hello? You can reach us at any of the contact details below.
Phone
Copied!
Copied!
Contact
Want to start a project or just say hello? You can reach us at any of the contact details below.
Phone
Copied!
Copied!
Contact
Want to start a project or just say hello? You can reach us at any of the contact details below.
Phone
Copied!
Copied!
Based at;
Leicestershire studio working across the Midlands and UK.
Monday to Friday:
08:30 to 17:00

Based at;
Leicestershire studio working across the Midlands and UK.
Monday to Friday:
08:30 to 17:00
Based at;
Leicestershire studio working across the Midlands and UK.
Monday to Friday:
08:30 to 17:00